


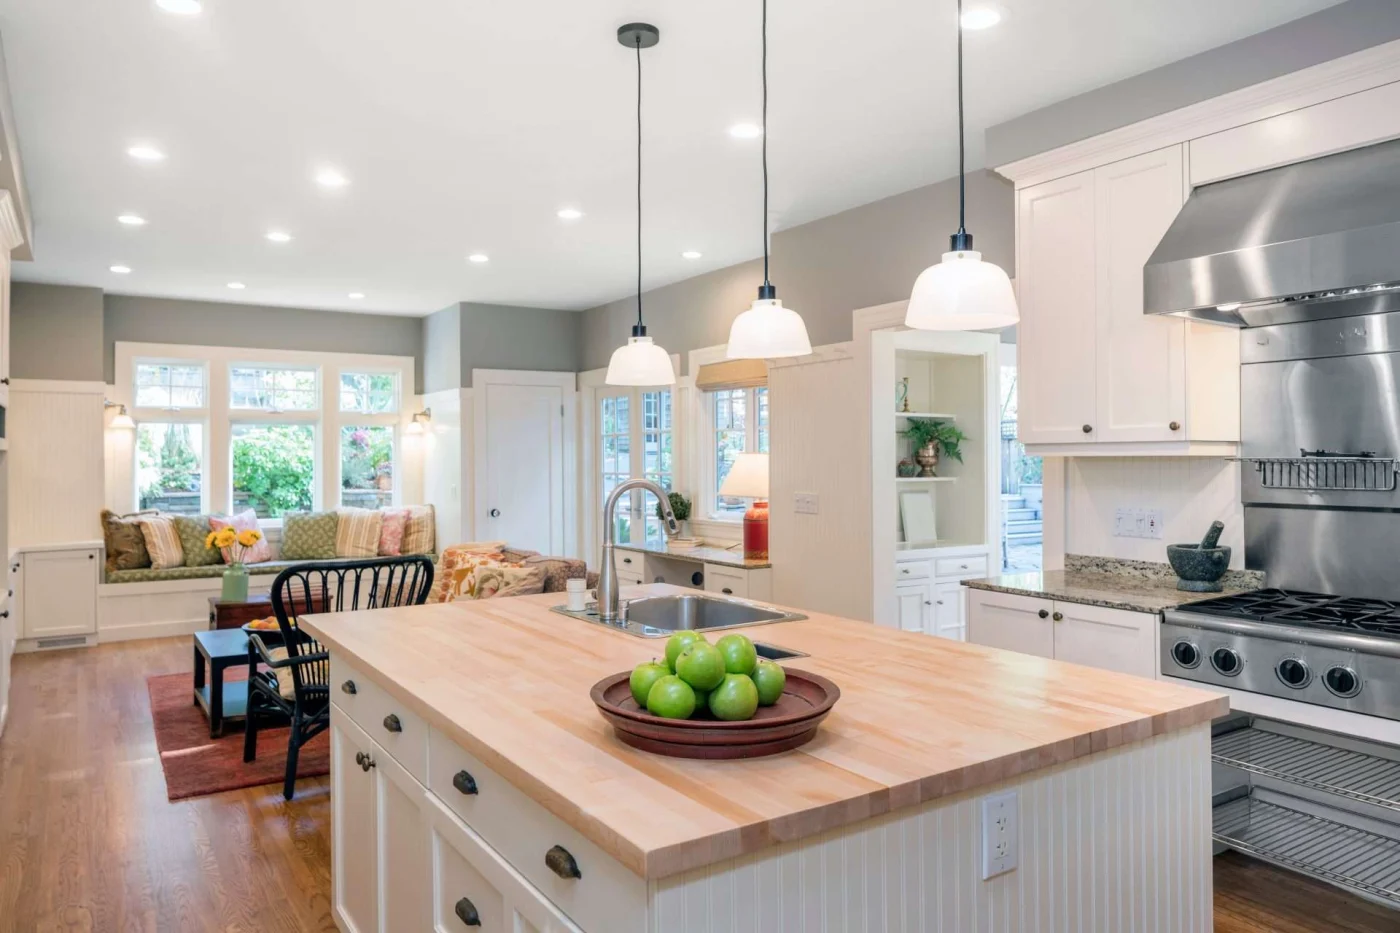
Your home remodeling project provides an opportunity to upgrade your lighting and enhance its visual appeal. Proper lighting also supports the functionality of areas such as basements, living rooms, and bedrooms. Here are a few ways to maximize natural light during a home remodeling project:
Open Interior Layouts
Reworking the flow of an interior space creates clearer sightlines and provides more opportunities for natural light to reach different areas. A home renovation company might remove or reposition interior walls, which changes how daylight moves between rooms. The revised layout reflects your goals, and the design takes into account both available space and everyday function.
A kitchen, living room, or whole-home remodeling plan sometimes involves removing interior walls to create a more open floor plan. Open-concept layouts connect adjacent spaces, while strategically placed walls preserve separation where needed. A renovation team reviews your preferences during the planning process, and the final layout brings together natural light and the existing structure.
Update Bathroom Light
Bathroom lighting needs to support grooming, makeup application, and other daily tasks. Vanity lights placed near the mirror reduce shadows; overhead fixtures provide broader illumination throughout the room. Large mirrors reflect available light, and glass shower enclosures preserve sightlines between the shower and surrounding areas. Window treatments also affect how much daylight enters the bathroom. Frosted or textured coverings provide privacy, while lighter treatments allow more natural light into the space. A combination of window placement and fixture placement shapes how light is distributed, and each element should suit the bathroom’s layout.
Remodel Kitchen Areas
During a home remodeling project, you can add new lighting fixtures to support the kitchen’s layout and daily activities. Windows and skylights provide additional sources of natural light, while removing interior walls changes how daylight moves through connected spaces. Fixture placement also affects task lighting, and the revised floor plan provides additional options for positioning each source.
Your renovation plan can also include finishes that reflect available light throughout the kitchen. Cabinet colors, countertops, backsplashes, and other surfaces influence how light interacts with the room. Dimmer switches provide another option for adjusting fixture brightness; they allow the lighting level to change between cooking, dining, and other activities.
Detailed planning helps determine appropriate fixture sizes and placement based on the kitchen’s dimensions and layout. The selected fixtures should fit the available space, while their locations should correspond with work areas, walkways, and other frequently used sections. Thoughtful coordination between fixtures and the floor plan creates a kitchen lighting design that suits both the room’s function and its visual layout.
Find a Home Remodeling Company
Working with a reputable home remodeling company is key to achieving your desired lighting goals. They have the experience and expertise to offer valuable insights on how to improve your home’s lighting. If you’re looking to install new windows or have your windows remodeled, a professional team can guide you through the process. Contact a home improvement company and discuss your lighting needs to learn how they will help you achieve them.